


-
1 of 253523 objects
Sangallo copyist (active 1625-35)
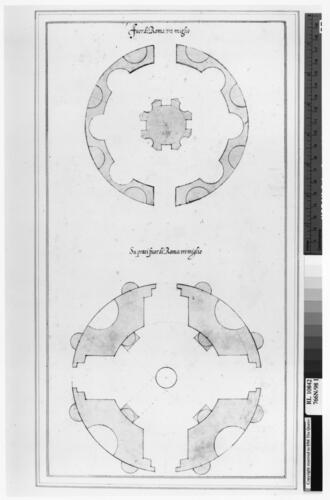
Mausoleum of Maxentius: plan of basement; Turlone, Via Portuense: plan c.1629
Pen and brown ink and grey-brown wash over graphite and stylus and compass lines | 38.2 x 19.9 cm (sheet of paper) | RCIN 910842
-
Two plans: one of the basement of the Mausoleum of Maxentius, one of the Turlone (‘big trullo’) near the Via Portuense — both after drawings in the Barberini Codex (Rome, Vatican, Biblioteca Apostolica Vaticana, Barb. lat. 4424. The extant Paper Museum contains a total of 54 copies of architectural drawings from the Barberini Codex. The copies were produced by two draughtsmen, identified in dal Pozzo A.IX as the Codex Ursinianus Copyist and the Sangallo Copyist 2. Virtually all the copies are mechanical 1:1 replicas, probably traced. Annotations and measurements are usually omitted. For further, see A.IX, pp. 479-482.
The upper plan is of basement of the Mausoleum of Maxentius, and includes Giuliano da Sangallo’s errors, namely the omission of the podium of the portico and steps, and the addition of eight external niches (Barberini Codex, fol. 8). These errors are absent from a plan in the Barberini Codex (fol. 43), by Francesco da Sangallo, copied by the Codex Ursinianus Copyist in the ‘Codex Coner’ (London, Sir John Soane’s Museum, ‘Codex Coner’, no.9). One wonders why an inaccurate original was copied here but it was possibly thought to be a different tomb, given that Giuliano da Sangallo was vague as to its location.
The lower plan is of a circular structure copied from that of Francesco da Sangallo (Barberini Codex, fol.1v), agreeing with a plan by Lorenzo Donati (active 1534–43), which has an anonymous parallel in New York, in having four apertures on the cross-axes alternating with external niches (Florence, Uffizi, 999A; New York, Metropolitan Museum, 1511 Vitruvius, fol. 10v). It was probably selected to be copied on the same page as the plan above as it shares with it the presence of more than one entrance and of external niches.
Donati and others call the structure depicted ‘turlo’ a variant of trullo, a generic term in Italian for any domed structure (G. Scaglia, ‘Drawings of “Roma antica”, in a Vitruvius edition of the Metropolitan Museum of Art: part 1’, Römisches Jahrbuch der Bibliotheca Hertziana XXVII–XXVIII, 1991–2, p. 124). Francesco da Sangallo locates it three miles from Rome in the ‘meadows’, while Donati says that it was sited ‘on the Tiber’, which allows us to identify it with the Turlone (‘big trullo’), which appears on Eufrosino della Volpaia’s 1547 map of the Campagna between the Tiber and the Via Portuense at an appropriate distance from Porta Portese (dal Pozzo A.IX/1, Fig. 10; T. Ashby, ‘Addenda and corrigenda to “Sixteenth-century drawings of Roman buildings attributed to Andreas Coner”’, Papers of the British School at Rome VI, 1913, p. 52; A.P. Frutaz, Le carte del Lazio, 1972, II, pl. XXIX). The map shows it ruined, suggesting that the plans of Francesco and Donati are reconstructions, which may account for some of the differences, although Donati’s plan is the more plausible. It seems to have been very large judging from the dimensions given by Donati (a ten-braccia diameter for each of the four side niches). The size and the four entrances make one doubt it was a tomb. Instead, its form, size and location seem close to extant remains of a circular podium off the Via della Magliana, which have been identified as the Temple of Dea Dia (J. Scheid and H. Broise, ‘Rome – la Bois sacré de Dea Dia’, Archeologia Laziale I (Quaderni del centro di studio per l’archeologia etrusca-italica 1), 1978, p. 75f.; F. Coarelli, Dintorni di Roma (Guide archeologiche Laterza 7), 2nd edn, 1993, p. 212f.).
Annotations: [above upper plan, scribal hand] Fuor di Roma vn miglio (‘Outside Rome one mile’); [above lower plan, scribal hand] Su prati fuor di Roma tre miglio (‘On meadows outside Rome three miles’)
Text adapted from Ian Campbell, The Paper Museum of Cassiano dal Pozzo: A Catalogue Raisonné. A.IX: Ancient Roman Topography, London 2004, cat. 174.Provenance
From the ‘Paper Museum’ of Cassiano dal Pozzo (1588-1657) and his brother Carlo Antonio dal Pozzo (1606-1689); dal Pozzo ‘type D’ mount. Sold by Carlo Antonio's grandson to Clement XI Albani, 1703; acquired by Cardinal Alessandro Albani in 1714, from whom purchased by George III in 1762. Mounted in the album Ancient Roman Architecture, fol. 46.
-
Creator(s)
(collector) -
Medium and techniques
Pen and brown ink and grey-brown wash over graphite and stylus and compass lines
Measurements
38.2 x 19.9 cm (sheet of paper)
Other number(s)
RL 10842


