


-
1 of 253523 objects
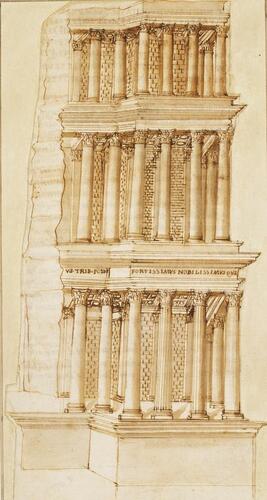
Septizonium, Rome: elevation 1515-83
Pen and brown ink and brown wash over black chalk. Silhouetted at time of mounting. | 33.4 x 17.5 cm (sheet of paper) | RCIN 910817
-
Drawing of three-storey colonnaded building, section omitted from the left.
This perspectival elevation of the fragment of the Septizodium is in Ligorio’s characteristic style, as is the handwriting on the verso. For further on drawings by Ligorio in Cassiano dal Pozzo's Paper Museum, see 910377; dal Pozzo A.IX, pp. 27-28, 176-177. Ligorio has not attempted a full reconstruction of the monument although, in common with most other Renaissance draughtsmen, he does omit the infilling of some of the intercolumniations of the second and third orders with post-antique brickwork, visible in Lafréry's 1546 print in Speculum Romanae magnificentiae.The drawing corresponds well with others made before the ruin was demolished in 1589 (C. Hülsen, Das Septizonium des Septimius Severus,1886; E. Stevenson, ‘Il Settizonio severiano e la distruzione dei suoi avanzi sotto Sisto V.’, Bullettino della Commissione Archeologica Comunale di Roma XVI, 1888, pp. 269–98). None of the columns of the upper two storeys appears to have been fluted, and only some of those of the lowest order, where Ligorio shows two columns fluted but Lafréry has more. Moreover, the latter includes the cabling of the lower third of the shafts found on other drawings and confirmed by fragments excavated recently (I. Jacopi and G. Tedone, ‘Il Settizodio severiano’, Bollettino di Archeologia 1–2, 1989, p. 153, fig. 13). Ligorio’s transcription of the inscription, ]VG.TRIB. POTS.IS FORTISSIMVS NOBILISSIMVS QVE (Corpus Inscriptionum Latinarum VI, nos 1032, 31229) is like those of others, including Lafréry's, with the addition of V at the left end. At the beginning of the sixteenth century, it appears that the full word ‘AVG.’ was still visible (Hülsen, p. 26). The coffering of the ceilings of each order in Ligorio’s drawing is corroborated by other measured drawings. At the top of the drawing it is not clear whether what appears is a tall frieze or a parapet, which may imply another storey or merely the capping of the monument.
The Septizodium was a free-standing facade, c. 93m long, dedicated by Septimius Severus in AD 203. It stood at the foot of the eastern corner of the Palatine hill, at the start of the via Appia, and seems to have been a nymphaeum or fountain. In the Renaissance and later it was usually thought to be the tomb of Septimius, as Sadeler’s view after Duperac and the Lafréry print testify (cf. Mabillon Iter Italicum, p. 83), although the medieval belief that it was the School of Virgil was also still current (see RCIN 919250).
Only the fragment at the northern end survived by the later Middle Ages, but a substantial part of its plan is known from the Severan marble plan of Rome, which shows it to have consisted of colonnades alternately straight and concave. The name is thought to refer to the seven planetary deities. A later variant, ‘Septizonium’, has led to various attempts at reconstruction, the most likely of which is that there were three alcoves between four straight sections. Whether it rose above three storeys is unclear, but it is inconceivable that it had seven. Pope Sixtus V (reg. 1585–90) had it dismantled in 1589 for its coloured and white marbles, 104 blocks of Proconnesian marble being used in the restoration of the Column of Marcus Aurelius.
For other drawings of the Septizodium in the dal Pozzo Paper Museum see dal Pozzo A.IX, p.208.
Annotations: Verso: partly visible with transmitted light: fragment, cut on both left and right]; copy of eight lines in upper case Latin followed by thirty lines in Italian: NIHIL ALIVD COGITAVIT QVAM VT EX/ OCVRRERET NISI ABSENTE POTER PRAE/EIVS ESSET LOCATVR ADDITVR MINIS AED/in quella/VRATIVS FVISS DICIT… ET QVIA/QUE EST MAIORVM …PVLCHRO HIOC EST SEVE/ IBVS AD PORTAM DEXTRAM SPETIE SEPTIZON/SIVVS ORNAVERAT. le quale parole se saran/che giudicarete che ne quella sia la via Appia, ne questo/ …la via Appia il che no[n] e questo non puo essere alcune/ …nelle… edifi cii e/ … fi cò il mare/ …ta scrive/ … si vede tr… /presi di Appia/avverra gliorti/ lo spatio del’arco che …/ allhora fu de/ …ori antichi…/… dove …/ Onde vedessero I spettacoli gli quali luoghi si chiamarono/corsi di cavalli e guoch… specialmente…/ove ci …vignati a/ …et gia/Sabini, gli/ faceva nel detto Circo il Tempio del/… secondo Dionisio et Publio Vittore vi era duo obelischi/… altro al Sole uno di li quali Vittore dice che Iaceva int/ (too fragmentary to be translated but seeming to deal with the Septizodium’s location at the start of the via Appia)
Text adapted from Ian Campbell, The Paper Museum of Cassiano dal Pozzo: A Catalogue Raisonné. A.IX: Ancient Roman Topography, 2004, cat. 61.Provenance
From the ‘Paper Museum’ of Cassiano dal Pozzo (1588-1657) and his brother Carlo Antonio dal Pozzo (1606-1689), mounted in the album Ancient Roman Architecture, fol. 30; dal Pozzo ‘type D’ mount, silhouetted at time of mounting . Sold by Carlo Antonio's grandson to Clement XI Albani, 1703; acquired by Cardinal Alessandro Albani in 1714, from whom purchased by George III in 176
-
Creator(s)
-
Medium and techniques
Pen and brown ink and brown wash over black chalk. Silhouetted at time of mounting.
Measurements
33.4 x 17.5 cm (sheet of paper)
Other number(s)
RL 10817


