


-
1 of 253523 objects
After Giuliano da Sangallo (1445-1516)
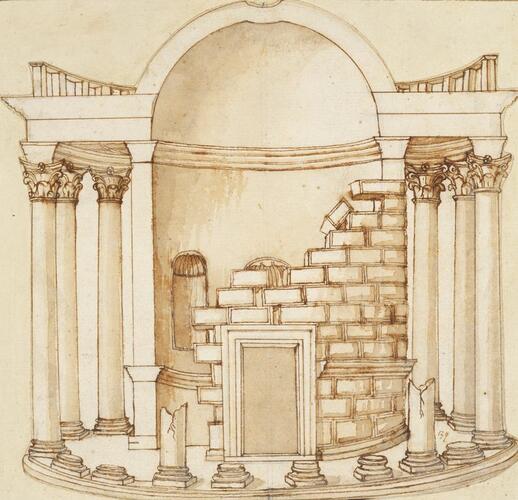
Round temple by the Tiber, Rome: elevation and section c.1625-35
Pen and ink in different shades of brown, and grey-brown wash, over black chalk; silhouetted | 20.0 x 20.8 cm (sheet of paper) | RCIN 910800
-
An elevation and section of the round temple by the Tiber, Rome, the cella wall shown incomplete, after the Sangallo original in the Barberini Codex (Rome, Vatican, Biblioteca Apostolica Vaticana, Barb. lat. 4424, fol. 37. The extant Paper Museum contains a total of 54 copies of architectural drawings from the Barberini Codex. The copies were produced by two draughtsmen, identified in dal Pozzo A.IX as the Codex Ursinianus Copyist and the Sangallo Copyist 2. Virtually all the copies are mechanical 1:1 replicas, probably traced. Annotations and measurements are usually omitted. For further, see A.IX, pp. 479-482.
Sangallo’s reconstruction drawing supplies the principal missing original elements of the temple: the entablature, roof structure and the door, for all of which there is no surviving evidence. The lack of detail he gives them may be a deliberate indication of their arbitrary nature. He gives the impression that the peristyle is incomplete and that the cella wall does not survive to full height, but in both cases these are devices to allow the spectator to see clearly the outer wall of the cella and the interior. His treatment of the cella masonry is erroneous in three respects: first, he shows rusticated courses of equal height (Vitruvian opus isodomum), whereas in reality the courses are alternately broad and narrow (opus pseudoisodomum). Second, he shows the jointed masonry continuing into the dado, whereas it should be smooth. Third, he omits the windows.
The present drawing copies Sangallo’s relatively faithfully, the principal differences being the absence of the statues on the balustrade and the complete removal of two of the column shafts in front of the cella, where Sangallo had merely reduced them in height.
Besides the copy of the Sangallo plan (RCIN 910840), the Paper Museum had a plan of the temple in the 'Codex Coner' (T. Ashby, ‘Sixteenth-century drawings of Roman buildings attributed to Andreas Coner’, Papers of the British School at Rome II,1904, p. 23, no. 16), a plan and elevation by Montano and copies after the illustrations in Palladio’s Quattro libri, which itself was in the dal Pozzo library. The temple also appears in a seventeenth-century veduta of the Forum Boarium (see dal Pozzo A.IX, cat. 373, present location unknown, previously Stirling Maxwell Architecture Album, fol. 19 (iv)).
The temple measures 14.8m (50 Roman feet) in diameter, with twenty fluted Corinthian columns 10.6m (36 Roman feet) high, and dates from the late second or early first century BC. The columns and the original cella facing of smooth rusticated blocks were originally Greek Pentelic marble, very rare for that date in Rome, and the whole design is probably Greek, surrounded by a stepped stylobate, rather than a podium. In the mid first century AD, the ten northern columns and one capital on the south side were replaced in white Italian marble, the new capitals detailed slightly differently. Two rectangular windows flank the cella door.
It has been called the Temple of Vesta, because it is round, since the fifteenth century, but is almost certainly one of at least three temples to Hercules in the area. The original roof and entablature were lost by the twelfth century, when it is first recorded as the church of S. Stefano delle Carrozze (‘of the carriages’). The adaptation saw the upper third of the cella replaced in brick-faced concrete and the insertion of tall arched windows. It is not known when the intercolumniations were walled up (see dal Pozzo A.IX, cat. 373), but the temple was restored in 1475. Rededicated to S. Maria del Sole (‘of the Sun’) in the seventeenth century, it was deconsecrated at the start of the nineteenth century. In 1809–10, Valadier undertook restorations, including lowering the ground level to expose the stylobate and reopening the intercolumniations.
Numbering: 39
Text adapted from Ian Campbell, The Paper Museum of Cassiano dal Pozzo: A Catalogue Raisonné. A.IX: Ancient Roman Topography, London, 2004, cat. 199.Provenance
From the ‘Paper Museum’ of Cassiano dal Pozzo (1588-1657) and his brother Carlo Antonio dal Pozzo (1606-1689); dal Pozzo ‘type D’ mount, with wash background. Sold by Carlo Antonio's grandson to Clement XI Albani, 1703; acquired by Cardinal Alessandro Albani in 1714, from whom purchased by George III in 1762. Mounted in the album Ancient Roman Architecture, fol. 13.
-
Creator(s)
(collector) -
Medium and techniques
Pen and ink in different shades of brown, and grey-brown wash, over black chalk; silhouetted
Measurements
20.0 x 20.8 cm (sheet of paper)
Other number(s)
RL 10799


