


-
1 of 253523 objects
Giovanni Antonio Dosio (1533-after 1609)
Markets of Trajan, Rome 1550 - 1609
Pen and brown ink and brown wash over black chalk | 20.3 x 12.8 cm (sheet of paper) | RCIN 910788
-
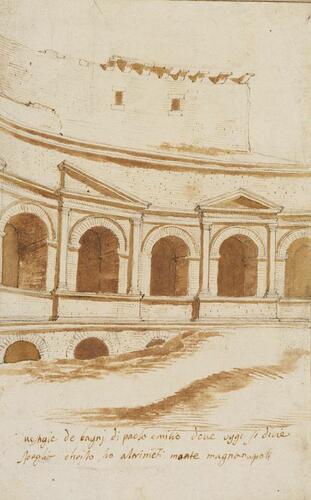
A drawing showing a view of the great hemicycle of the so-called Markets of Trajan, behind the north exedra of Trajan's Forum. The arches on the ground level are almost entirely buried, while those of the second floor are clearly visible. The artist concentrates on this section, trying to give an impression of the brickwork, peppered with nail holes (from the application of stucco).
One of twenty-eight sheets attributed to Giovanni Antonio Dosio in the Paper Museum (see RCIN 910780; dal Pozzo A.IX, pp. 236-7), the sheet is related to three drawings by Dosio in the Uffizi: 2565A, 2540A and 2579A. The first two are, however, executed in landscape format, showing a wide view of the exedra; 2540A was also the preparatory drawing for de Cavalieri’s engraving (Urbis, pl. XXX-VII). The vertical format, the composition and the point of view of the dal Pozzo drawing are more closely comparable to 2579A, which, however, is rather sketchy and sometimes not accurate, giving various solutions on one sheet. Our drawing might have been the first of the drawings of the exedra. It was not transformed into one of Gamucci’s woodcuts for Antichità, nor can the Uffizi drawings have served as the model for the woodcut since they concentrate on the eastern part of the exedra, whereas the woodcut shows its western part.
The ‘markets’ were built in AD 107–10, contemporaneously with the Forum of Trajan. Rather than being a single-function structure, the complex appears to be a comprehensive redevelopment of an area, creating new shopping arcades and apartment buildings, all constructed in brick-faced concrete, on different levels rising up the slope of the Quirinal hill. It is the best extant example of urban architecture in Rome at the height of the Empire. During the Middle Ages, the upper level was converted into a fort, around the Torre delle Milizie.
The identification of the structure as the Baths of Aemilius Paulus, as in Dosio’s annotation, was taken from contemporary topographers such as Bartolomeo Marliani (Urbis, p. 88) who placed these imaginary baths just behind the Torre delle Milizie, because the hill was known in the Middle Ages as Magnanapoli, which was construed as Bagnanapoli, helped by a false reading of Juvenal vii. 233 (S.B. Platner, A Topographical Dictionary of Ancient Rome Completed and Revised by Thomas Ashby, 1929, p. 240). Another drawing by Dosio further on in the album Ancient Roman Architecture (RCIN 910828) calls it the Theatre of Aemilius Paulus. Besides 910828 there was a fantastical reconstruction in the Stirling-Maxwell Architecture album (previously fol. 66 (i), present location unknown). Hieronymus Cock also engraved a view in his Operum (T.A. Riggs, Hieronymus Cock: printmaker and publisher at the Sign of the Four Winds, 1977, p. 302, no. 128), which was in the Paper Museum.
Annotations: [bottom] vestigie de bagni di paolo emilio dove oggi si dicie/ spoglio christo ho altrime(n)ti monte magnanapoli (‘remains of the Baths of Aemilius Paulus where today it is called Spoglia Christi or otherwise Monte Magnanapoli’)
Text adapted from Johannes Röll and Ian Campbell, The Paper Museum of Cassiano dal Pozzo: A Catalogue Raisonné. A.IX: Ancient Roman Topography, London 2004, cat.81.Provenance
From the ‘Paper Museum’ of Cassiano dal Pozzo (1588-1657) and his brother Carlo Antonio dal Pozzo (1606-1689); dal Pozzo ‘type D’ mount. Sold by Carlo Antonio's grandson to Clement XI Albani, 1703; acquired by Cardinal Alessandro Albani in 1714, from whom purchased by George III in 1762. Mounted in the album Ancient Roman Architecture, fol. 5 (i)
-
Creator(s)
-
Medium and techniques
Pen and brown ink and brown wash over black chalk
Measurements
20.3 x 12.8 cm (sheet of paper)
Category
Object type(s)
Other number(s)
RL 10788


